
What Plumbing Installation Covers
Fixture installs
Sinks, faucets, toilets, tubs and showers set and connected.
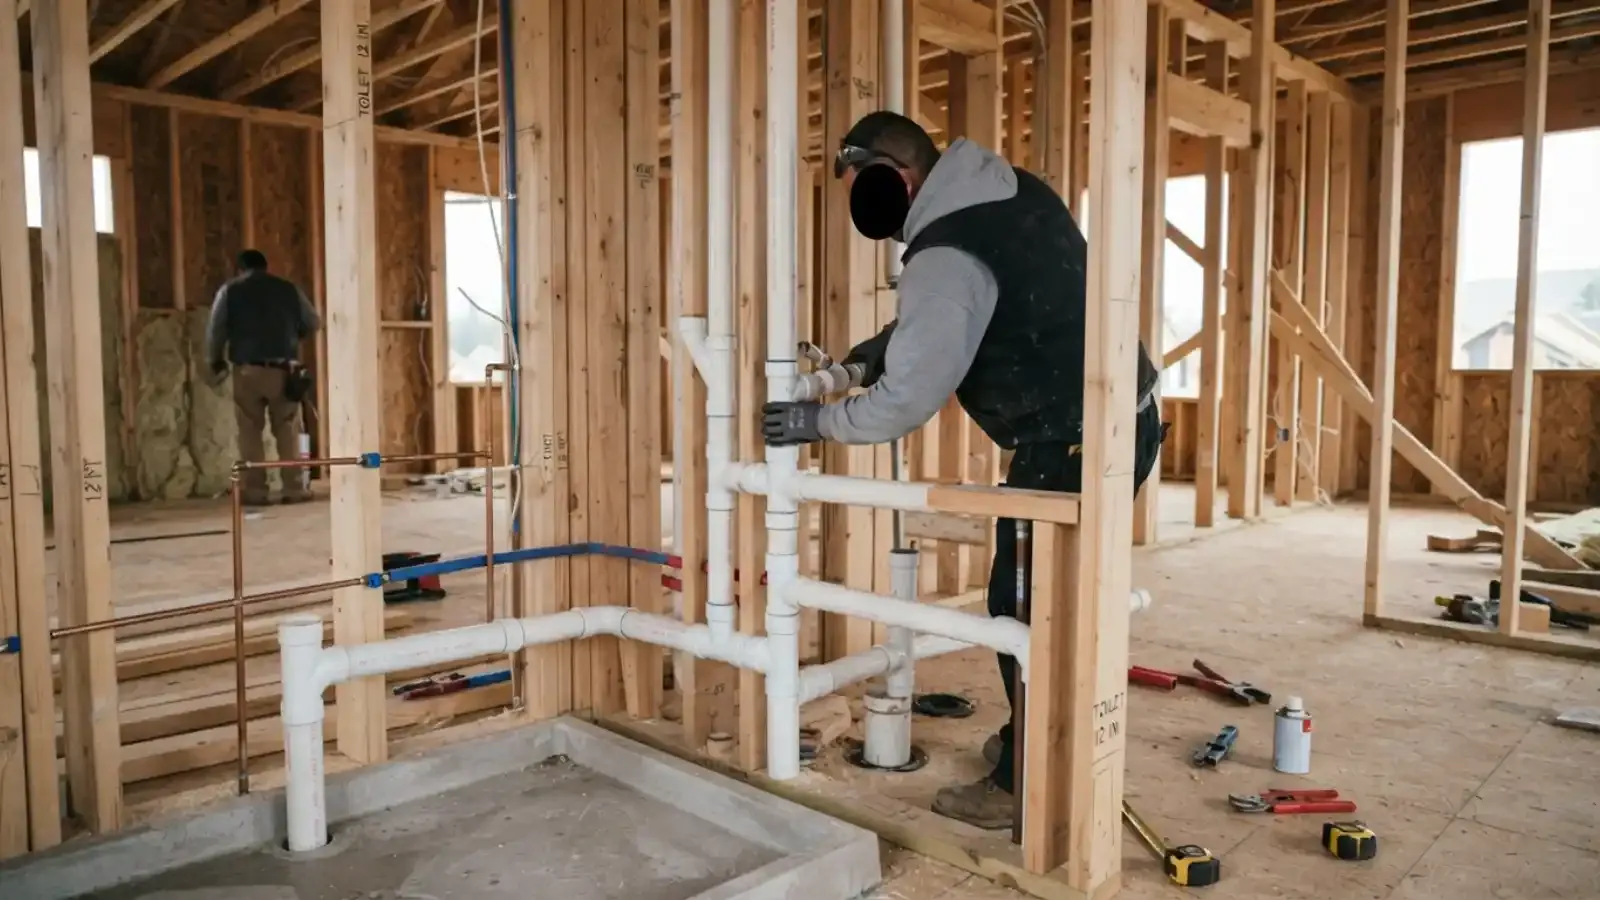
Rough-in plumbing
Supply and drain lines in new walls and floors before drywall.
Basement bathrooms
Ejector pits and pumps when drains are below the sewer.
Laundry and utility hookups
Standpipes, washing machine valves and utility sinks.
Appliance connections
Dishwashers, ice makers and water treatment.
Plan Before You Cut
Plumbing is easiest to plan before walls are closed. Share drawings or photos with us, and we will advise on drain slope, vent paths, shutoff valves and accessibility.
Placing fixtures near existing lines saves money. Moving a toilet across a room can double the plumbing cost.
Scope the job
We walk the space and review plans.
Permit
We pull the plumbing permit where required.
Rough-in
Pipes are installed and pressure tested before walls close.
Inspection
The City inspects the rough-in.
Finish
Fixtures are set, tested and handed over.
| Project | Plumbing scope | Planning note |
|---|---|---|
| Kitchen remodel | Sink, disposal, dishwasher, supply | Confirm the drain location |
| Basement bathroom | Rough-in, ejector if needed | Check drain depth |
| Bathroom addition | Supply, drain, vent | Plan vent path |
| Laundry room | Valves, standpipe, drain | Check capacity |
Choosing Pipe, Fixtures and Shutoffs
Supply lines in new work are usually PEX or copper, and drains are PVC or ABS where code allows. Each fixture should have its own shutoff valve so a repair later does not mean closing the whole house.
Choose fixtures before rough-in. A wall-mounted faucet, a freestanding tub or a floor-mounted toilet each needs different pipe positions, and moving them after the walls close is expensive.
What Goes Wrong With Rushed Installations
Flat drain slope
Drains need a steady pitch. Too flat and solids settle, too steep and water outruns solids. Either way the line clogs.
Missing or poor venting
Without a vent, drains gurgle, traps siphon dry and sewer gas enters the room.
No access panel
Tub and shower valves need an access point or a plumber will have to cut a wall later.
Mismatched pipe types
Joining different metals without the proper fitting causes corrosion and leaks.
A clean installation is mostly planning. We mark pipe routes, confirm fixture heights and check clearances before cutting, and we pressure test every supply line before it is covered.
Ready to plan your plumbing?
Call and tell us the project. We will walk through the scope and give you a price.
Plumbing Installation Cost
Installation costs vary widely. A single fixture swap commonly runs a few hundred dollars. A new bathroom rough-in and fixtures can reach the low thousands in typical US pricing. What drives it:
Planned installs are not insurance work. A homeowners policy covers only sudden, accidental damage.
Permits and Code in Chaska
The City of Chaska requires a plumbing permit for installation, alteration, repair or addition of plumbing, including fixture replacement. Homeowners may pull a permit only for work in their own owner-occupied primary residence, and licensed Minnesota contractors handle other work.
The Minnesota Plumbing Code is Minnesota Rules chapter 4714, based on the Uniform Plumbing Code (UPC). Inspections are scheduled through the City at 952-448-9395.
Source: City of Chaska plumbing permit information, Minnesota Rules chapter 4714.
Plumbing Installation Questions in Chaska
Installation is planned work. For urgent failures, see the repair pages. For a burst or flooding fixture, call our 24/7 line.
Yes. Chaska requires a plumbing permit for installations and we handle it and the inspection.
Yes. We coordinate with remodelers and schedule rough-in before drywall.
Yes, if the drain can be re-routed with proper slope and venting. We tell you the cost before starting.
We can supply them or install ones you buy. Warranty differs, and we explain.
Typically one to three days depending on the scope.